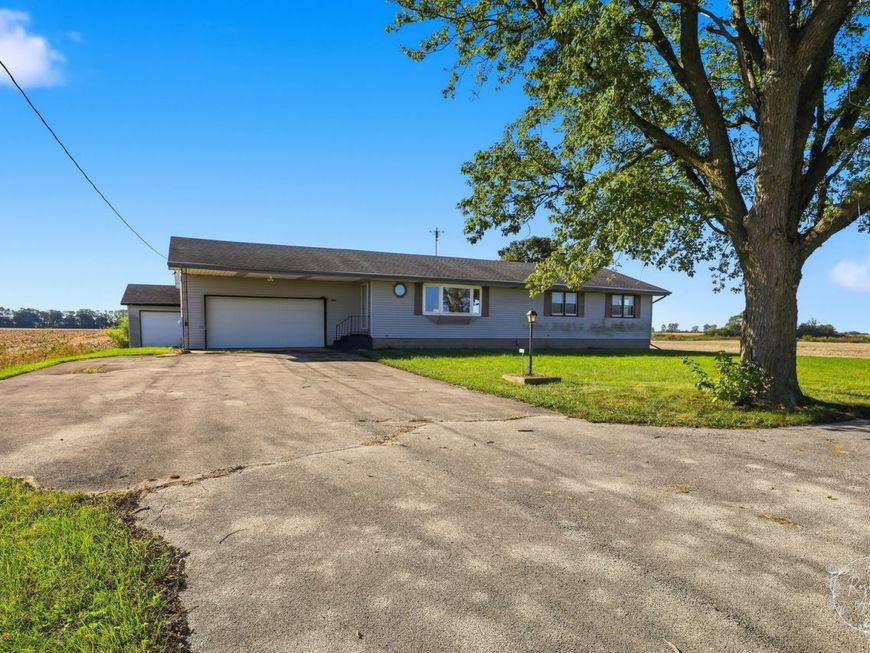
11624 W State Route 17 Bonfield, IL 60913
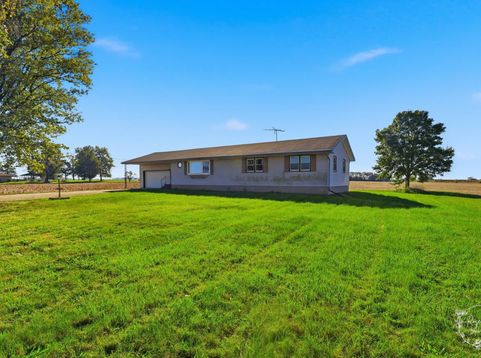
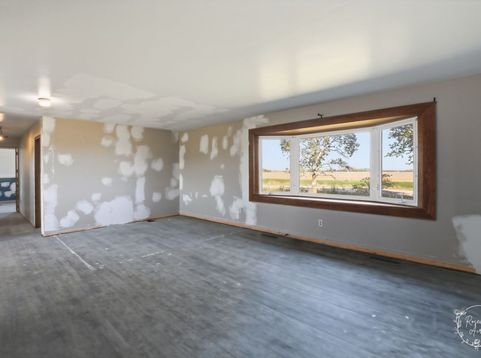
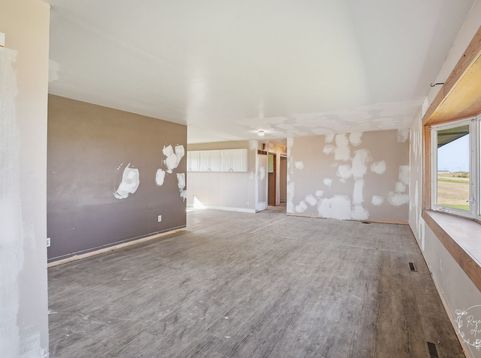
Bring Your Vision & Tools! This 3 bedroom and 1 bathroom home is an opportunity for investors or renovators ready to take on a project. This home features a large living room and huge kitchen with loads of cabinets and space for table and chairs. Down the hall are the three bedrooms, 2 that have hardwood flooring, and a first-floor bathroom. Full unfinished basement and an enclosed sun porch. Attached 2-car garage and an additional detached garage for more parking, storage or a workshop. Wide open country space all around and located within the Herscher School District. Property is being sold in its current condition. Take a look and then call TODAY for your private showing!

Baird & Warner James Weber Agent Cell: 312.730.8113 Email
Property Details
Amenities
Feature Descriptions
Room Information
Schools
Disclaimer: The accuracy of all information regardless of source, including but not limited to square footage and lot size, is deemed reliable but not guaranteed nor warranted and should be personally verified through personal inspection by and/or with the appropriate professionals.
Location
See details and scored characteristics about this location.


Listing Office: Coldwell Banker Realty
Listing Office Phone: 815-933-9700

Member Participants (and their affiliated licensees, if applicable) shall indicate on their websites that IDX information is provided exclusively for consumers’ personal non-commercial use, that it may not be used for any purpose other than to identify prospective properties consumers may be interested in purchasing, that the data is deemed reliable but is not guaranteed by MLS GRID, and that the use of the MLS GRID Data may be subject to an end user license agreement prescribed by the Member Participant’s applicable MLS if any and as amended from time to time. MLS GRID may, at its discretion, require use of other disclaimers as necessary to protect Member Participant, and/or their MLS from liability.
Based on information submitted to the MLS GRID. All data is obtained from various sources and may not have been verified by broker or MLS GRID. Supplied Open House Information is subject to change without notice. All information should be independently reviewed and verified for accuracy. Properties may or may not be listed by the office/agent presenting the information.
Select a format below, new window will open and will prompt you to print.


AWARD WINNING SERVICES


GLOBAL REACH & HOME INSURANCE



Market Report
Sign up today to stay updated on what’s happening in your local real estate market.